Service · MFR.05
Multifamily
Duplex through mid-rise. Egress, fire ratings, accessibility.
TRUSTED BY BUILDERS NATIONWIDE
200+
Permit sets filed
50
U.S. states active
8
Years drawing
14 days
Typical turnaround
EN · ES · 中
Languages we work in
What we do
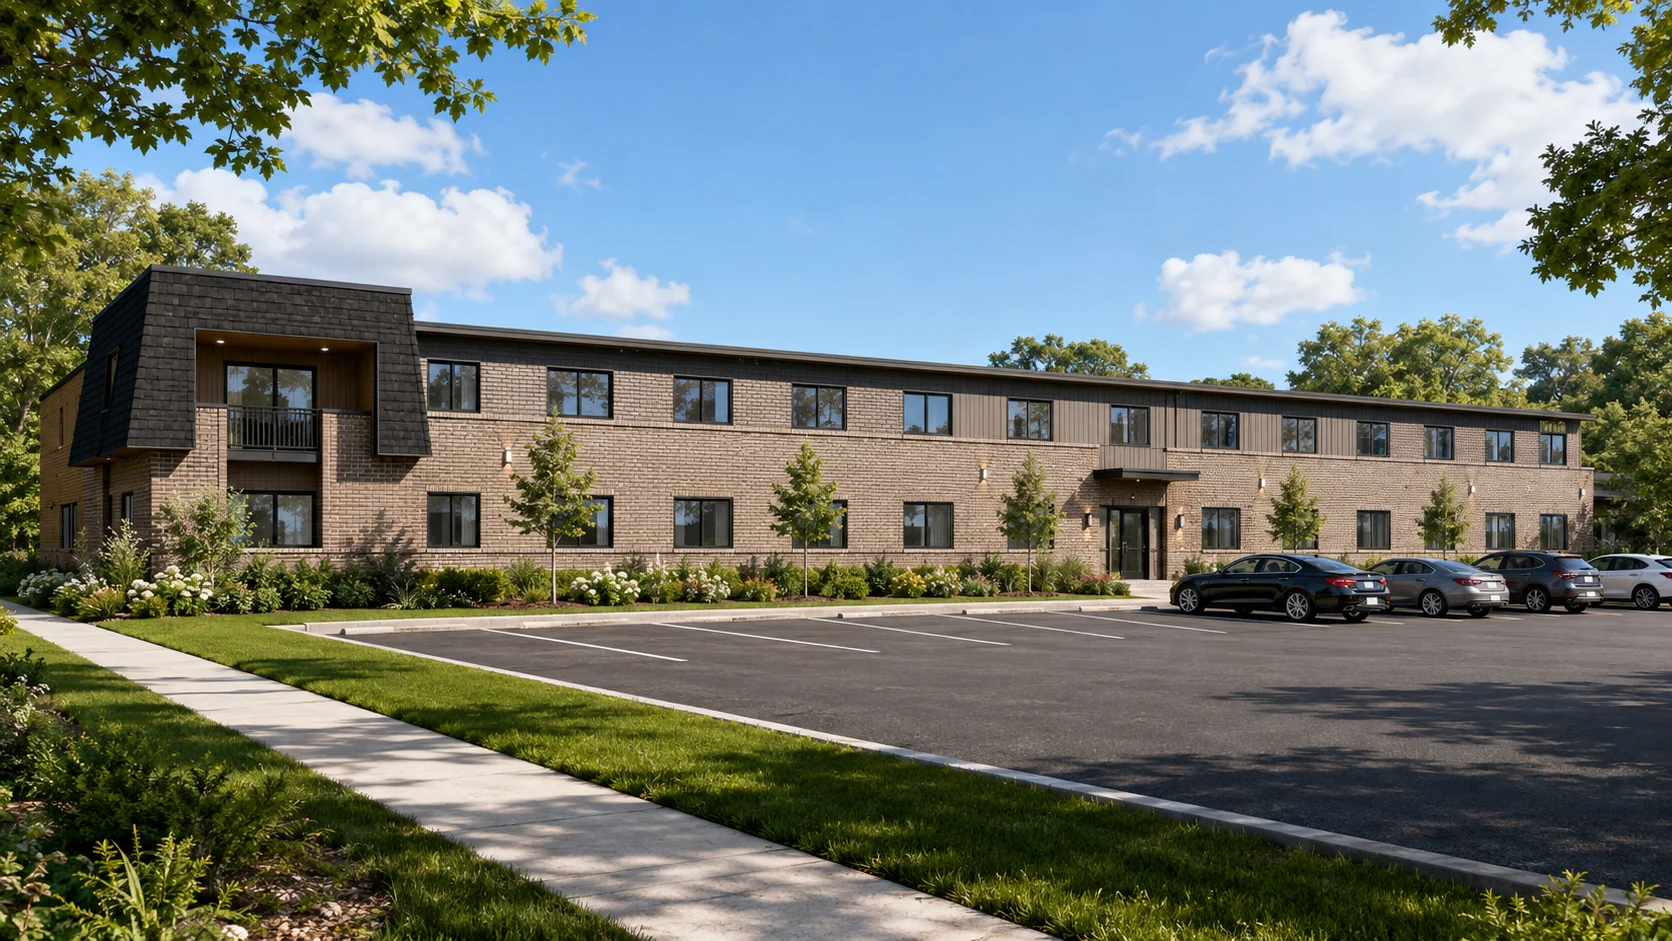
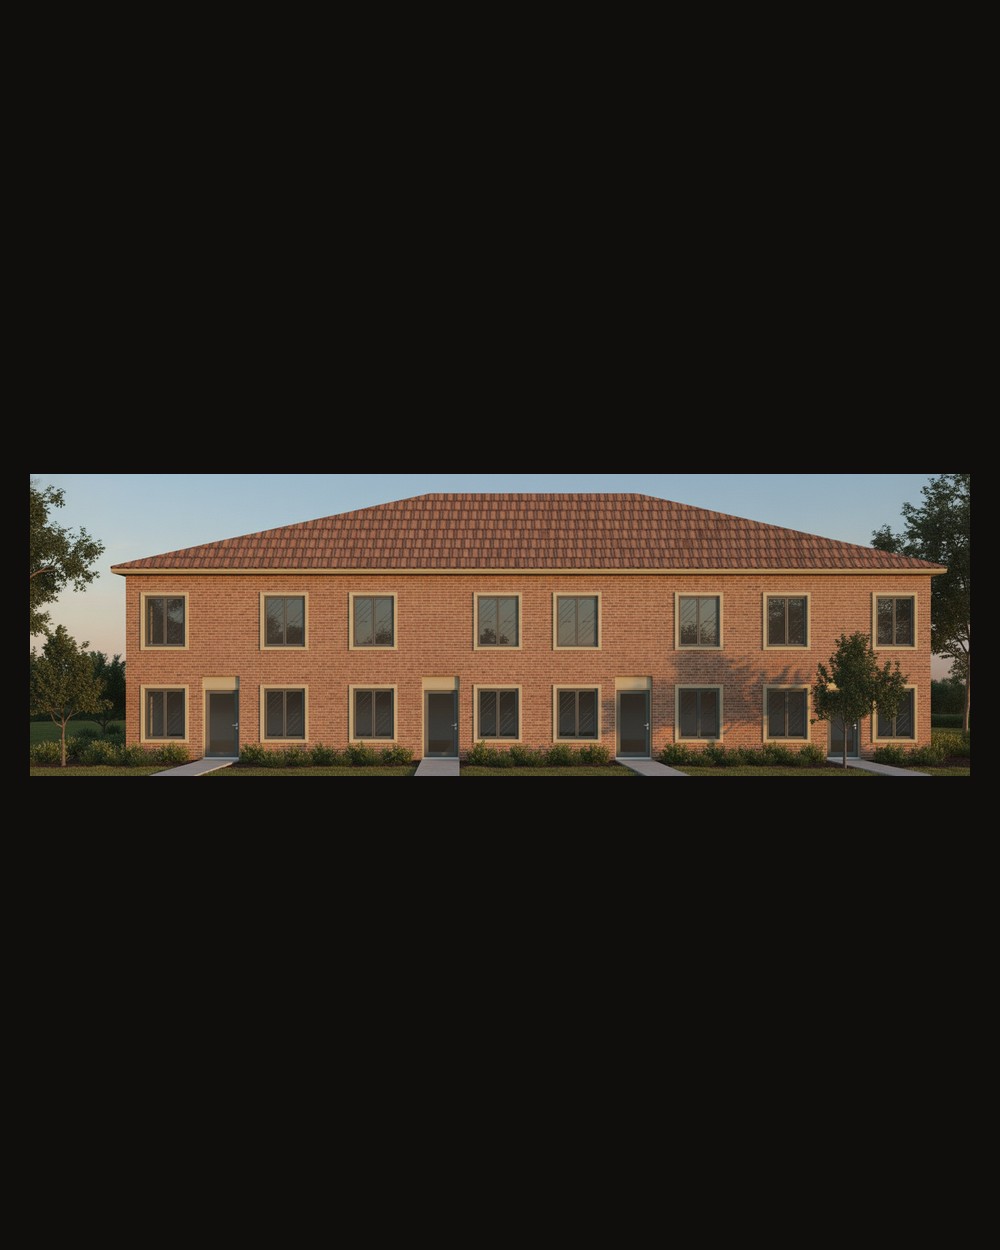
Multifamily is where small drafting mistakes become six-figure problems. Type V-A, Type III-A, podium decks, party walls, fire-rated assemblies — we draw it the way the city wants to see it, with assembly callouts and tested-listing references on every sheet.
- Type V-A and Type III-A construction expertise
- Fire-rated assembly schedules with UL listings
- IBC 2024 egress, separation, and accessibility
- Podium and 4-over-1 detailing
What you get
- Coordinated multi-sheet permit set
- Egress and life-safety analysis sheet
- Wall / floor / ceiling assembly schedule with UL refs
- Unit mix and accessibility distribution plan
- Civil and landscape coordination markup
- Plan-check responses across all reviewer queues
Phoenix specifics
Mid-rise in Phoenix means the Walkable Urban Code overlay or Transit-Oriented District in some corridors. We pre-clear FAR, height incentive bonuses, and parking ratios per district. Glendale, Mesa, and Tempe each have their own multifamily review tracks; we know which one is fastest.
Pricing
Typical engagement: $14k–$60k. Fee bands by unit count. Duplex from $14k.
FAQ
Frequently asked questions
Up to what size — duplex, fourplex, 12-unit, larger?
We routinely produce sets for duplex through 24-unit Type V buildings. Larger Type III/V mid-rise (4–6 stories) we partner with structural and a licensed architect of record; we still handle the architectural production drawings.
Do you do FFHA / ADA accessibility?
Fair Housing Act compliance for the ground-floor units is built into every multifamily set we produce. Full-on ADA for common areas and the accessible-unit count required by your jurisdiction we include in the scope; we flag the specific unit count at schematic.
Can you handle a Type V over podium?
Yes — a common pattern in Phoenix, Vegas, and Denver markets. The podium structural + waterproofing detailing routes through our partner structural engineer; we produce the architectural set.
Will you steer me to the cheapest compliant code path — the right construction type so I don't trigger sprinklers or a podium I didn't budget for?
Yes. Your written code-strategy memo, delivered before the quote, maps the construction-type, occupancy, and threshold decisions — sprinkler triggers, fire separations, podium — so we design the cheapest compliant path rather than just drawing what you hand us. Fair Housing Act compliance for ground-floor units and ADA for common areas are built into every multifamily set.
Do you stamp drawings?
No — we are a drafting studio, not a licensed architecture or engineering firm, so we don't apply our own seal. For projects that need a stamp, we partner with licensed architects and engineers in your state and route the drawings through them. The cost of the stamp is itemized separately on your quote so there are no surprises.
Do you submit permits on my behalf?
Yes — for an itemized fee, we file the permit package directly with the AHJ, handle correction cycles, and shepherd the set through to issuance. Or you can take the stamped set and submit it yourself. Your call; either way, the drawing scope is the same.
What is your revision policy?
Every fixed-fee quote includes two rounds of revisions before construction documents are finalized. AHJ corrections (changes the city asks for after submittal) are bundled in — we don't charge extra for plan-check responses. Substantive scope changes after CD freeze are quoted separately at the hourly rate.
Can you work with my existing GC, engineer, or interior designer?
Yes — most of our projects come in this way. We routinely coordinate with general contractors, structural / MEP engineers, kitchen designers, and interior designers your team has already retained. We work in their CAD format, attend their coordination meetings, and produce drawings that bid cleanly against their scope.
How fast can you turn around a set?
Typical permit-set turnaround is 2–5 weeks from a complete brief; complex commercial TI or multifamily can stretch to 8–12 weeks. We commit to dates in writing on the quote and hold them — late-delivery credits are part of the contract.
What languages do you work in?
English, Spanish, and Mandarin. Drafters in all three on staff. We can issue drawing sets bilingually if your trade contractors prefer Spanish — useful in Phoenix, Las Vegas, and Texas markets.
What insurance do you carry, and who is responsible if a drawing error causes a problem during construction?
We carry general liability insurance, and we re-cut any drawing issue we caused at no charge. Because we are a drafting studio, any sheet that needs a professional seal is stamped by a licensed engineer or architect who carries their own professional (errors-and-omissions) liability for that stamped scope. Ask us for our certificate of insurance before you sign.
Do I own the drawings, and can I get the editable CAD files?
You receive the permit-ready set you paid for, and your contract spells out your rights to the files. If you need the native, editable CAD (DWG) — to hand to a builder, a sub, or another firm — tell us during intake so we confirm the deliverable format up front rather than at handoff.
What do you need from me to get started, and how much is the deposit?
To quote, we need your project basics: the location or parcel, your scope, and any survey, existing plans, or even a rough sketch. Engagements start with a deposit at contract signing — paid by card, ACH, or check through the client portal — with the balance tied to project milestones. You do not need an architect's drawings to begin; we work from a napkin sketch or pick up an architect's earlier design.
Can you tell me what my project will cost to build, not just to draw?
We don't quote construction costs — that's your general contractor's bid, and it depends on finishes, site conditions, and the current local labor and material market. We design to a clear, complete scope so your GC can price it tightly with fewer surprises, and we can connect you with GC partners for a build estimate.
MULTIFAMILY
Mid-rise or stacked flats? We've drawn it.
Contact
Begin a project.
Studio
Phoenix4435 E Chandler Blvd · Suite 200
Phone
(602) 628-1231Servicios disponibles en español · 中文版本 (602) 628-1231