

Service · ADU.04
ADUs & casitas
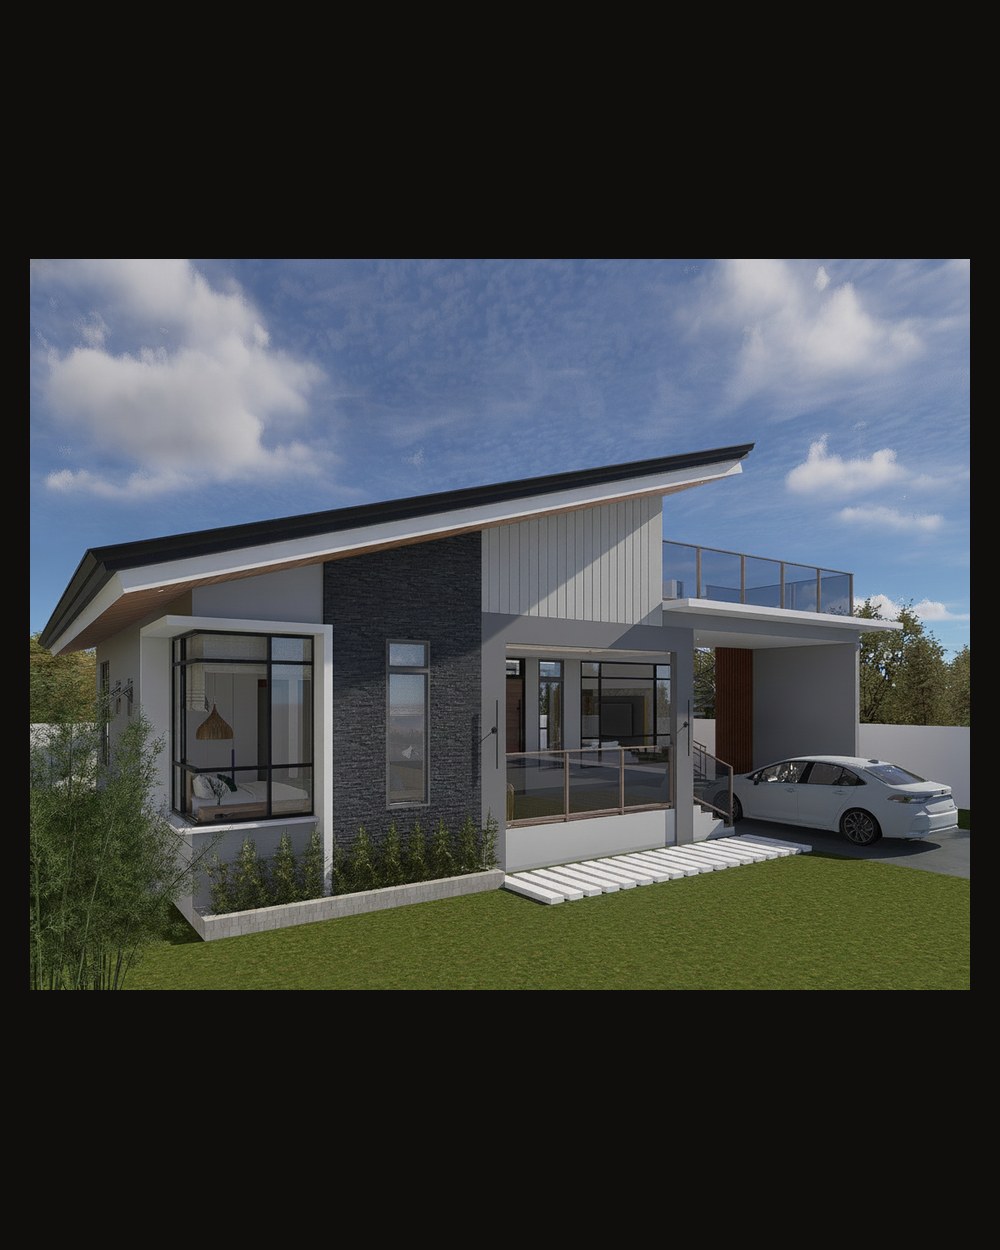
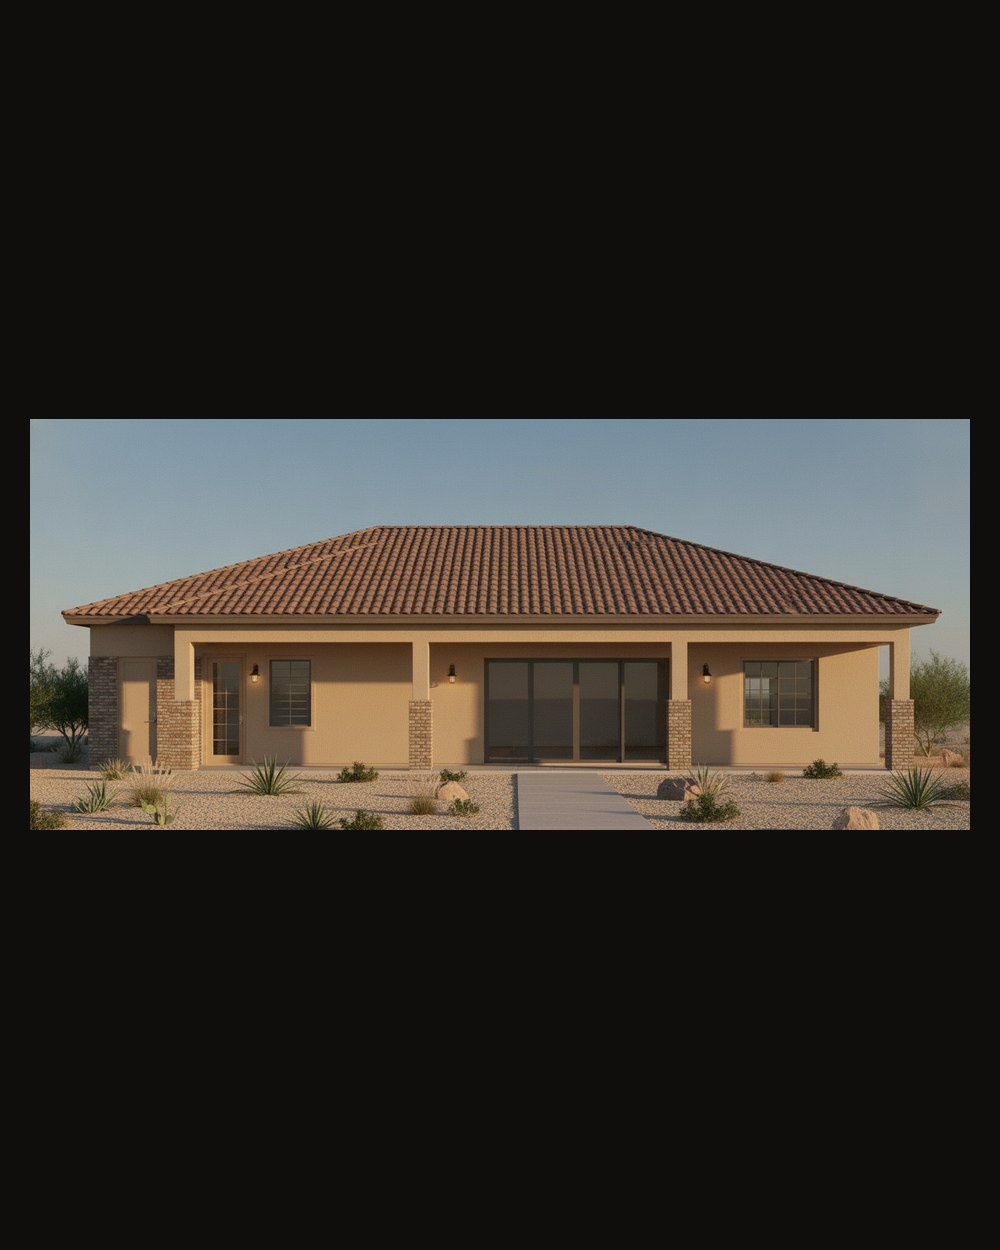
Phoenix’s accessory dwelling sweet spot. Setbacks, height envelope, separate utility metering.
HOW WE WORK
Fixed fee
Quoted before we draw
Code sheet
Opens every set
Fixed free
Errors in our drawings
50 states
Projects we take
EN · ES · 中
Languages
What we do
AZ rewrote ADU rules in 2024. We rewrote our ADU package alongside it. Detached, attached, or garage conversion — we handle setbacks, height envelopes, separate utility metering, and the parent-parcel constraints that wreck most first-pass ADU permits.
- AZ 2024 ADU rule compliance, by zone (R1-6 → R1-18)
- Setback + height envelope study before drafting
- Separate utility metering coordination
- Permit set built to the city’s ADU submittal checklist
What you get
- Permit set, ADU + parent-home update sheets; any engineering the city requires is prepared and sealed by independent registered professionals
- Site plan with utility runs, setback dimensioning
- Energy compliance for the new dwelling
- Owner-residence attestation where the city requires it (e.g. Phoenix ADUs used as short-term rentals)
- Cost estimate worksheet for owner financing
- Plan-check responses included up to two passes
Phoenix specifics
Phoenix publishes its residential plan-review targets each month — we check the current report before you plan a start date. We preflight against the 2024 state ADU law (setbacks, parking, size) and the city’s own ADU standards (height, setbacks) before zoning. Sun City (unincorporated Maricopa County), Glendale, Chandler, Surprise — each has its own rules; our intake form catches them.
Pricing
Fixed fee. ADU conversions from $6,000; new detached ADUs up to 600 sf from $9,400. Proven Sets from $3,000 in Phoenix, Mesa and Scottsdale. Engineering and seals, where your city requires them, are separate lines on your quote.

FAQ
Frequently asked questions
Are you familiar with my city's ADU program?
Yes — before we draw, we check your city’s ADU ordinance and whether a "standard plan" program applies. For cities new to us, we research the specific ordinance during the first week and flag any oddities upfront.
Can you do the ADU plus a related main-house remodel?
Yes — common pattern. We package both into a single set so the AHJ can review them together and you don't pay for two permit cycles when one will do.
What about utility easements and setback variances?
We map setbacks and easements during schematic phase. If a variance is needed, we either redesign to avoid it (usually cheaper) or document the variance package — the variance hearing itself goes through a local land-use attorney.
Do you stamp drawings?
No — we are a drafting studio, not a registered architecture or engineering firm, and we never apply a seal. Where a project needs an engineer’s seal, an independent engineer registered in your state is responsible for that part of the work: they prepare it, or directly supervise its preparation, and seal it. Engineering and seals, where your city requires them, are separate lines on your quote, so there are no surprises. If a project needs a registered architect, we refer you to one instead of taking it.
Do you submit permits on my behalf?
Yes — for an itemized fee, we file the permit package directly with the AHJ, handle correction cycles, and shepherd the set through to issuance. Or you can take the finished set and submit it yourself. Your call; either way, the drawing scope is the same.
What is your revision policy?
Every fixed-fee quote includes two rounds of revisions before construction documents are finalized. On a standard quote, our answers to the city’s comments on items in our scope are included, and if the city flags an error in our drawings, we fix it free. Substantive scope changes after CD freeze are quoted separately, as a fixed price, before the work starts.
Can you work with my existing GC, engineer, or interior designer?
Yes. We routinely coordinate with general contractors, structural / MEP engineers, kitchen designers, and interior designers your team has already retained. We work in their CAD format, attend their coordination meetings, and produce drawings that bid cleanly against their scope.
How fast can you turn around a set?
A Permit-Ready set typically takes 4–6 weeks from a complete brief. Your delivery date is in writing on the quote.
What languages do you work in?
This website is in English, Spanish, and Chinese, and your proposal, agreement, estimates, and invoices can also be shown in Chinese (the English version governs). We can issue drawing sets bilingually if your trade contractors prefer Spanish — useful in Phoenix, Las Vegas, and Texas markets.
What insurance do you carry, and who is responsible if a drawing error causes a problem during construction?
We carry general liability insurance, and we re-cut any drawing issue we caused at no charge. Because we are a drafting studio, any sheet that needs an engineer’s seal is prepared or directly supervised, and sealed, by an independent registered engineer who carries their own professional (errors-and-omissions) liability for that work. Ask us for our certificate of insurance before you sign.
Do I own the drawings, and can I get the editable CAD files?
You receive the permit-ready set you paid for, and your contract spells out your rights to the files. If you need the native, editable CAD (DWG) — to hand to a builder, a sub, or another firm — tell us during intake so we confirm the deliverable format up front rather than at handoff.
What do you need from me to get started, and how much is the deposit?
To quote, we need your project basics: the location or parcel, your scope, and any survey, existing plans, or even a rough sketch. Engagements start with a deposit at contract signing — paid by card, ACH, or check through the client portal — with the balance tied to project milestones. You do not need an architect's drawings to begin; we work from a napkin sketch or pick up an architect's earlier design.
Can you tell me what my project will cost to build, not just to draw?
We don't quote construction costs — that's your general contractor's bid, and it depends on finishes, site conditions, and the current local labor and material market. We design to a clear, complete scope so your GC can price it tightly with fewer surprises, and we can connect you with GC partners for a build estimate.
ADUs & CASITAS
Adding a casita? Send us the lot.
Contact
Begin a project.
Studio
Phoenix4435 E Chandler Blvd · Suite 200
Phone
(602) 628-1231Servicios disponibles en español · 中文版本 (602) 628-1231