

001
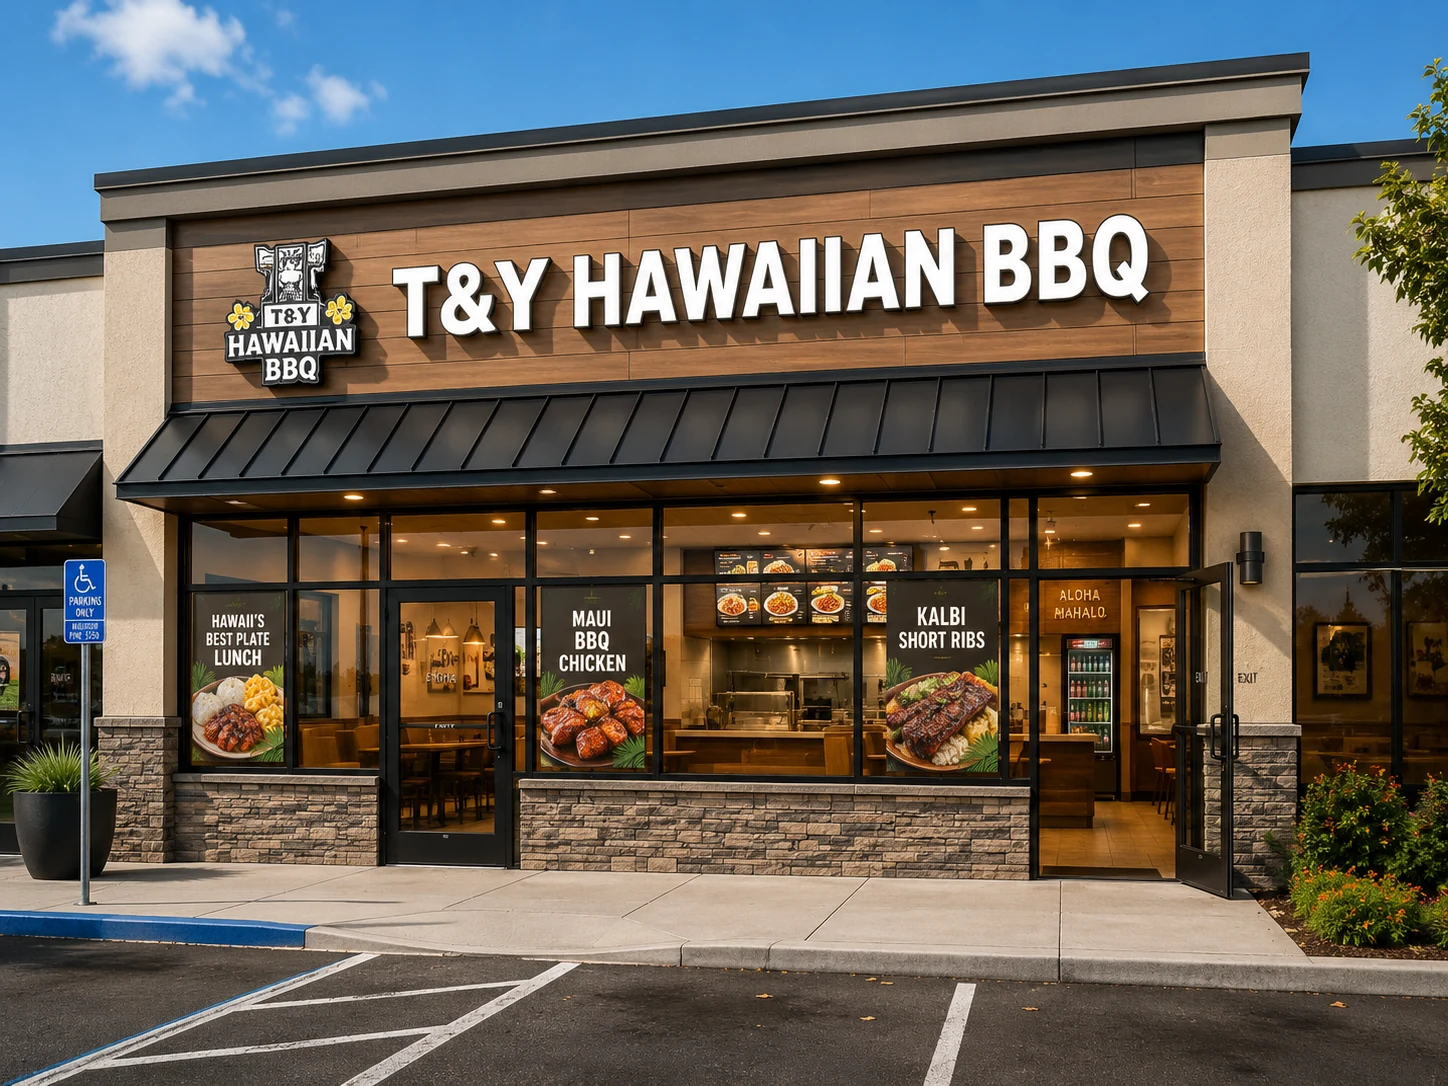
Goodyear 餐厅租户装修
MMXXV·Goodyear, AZ
002
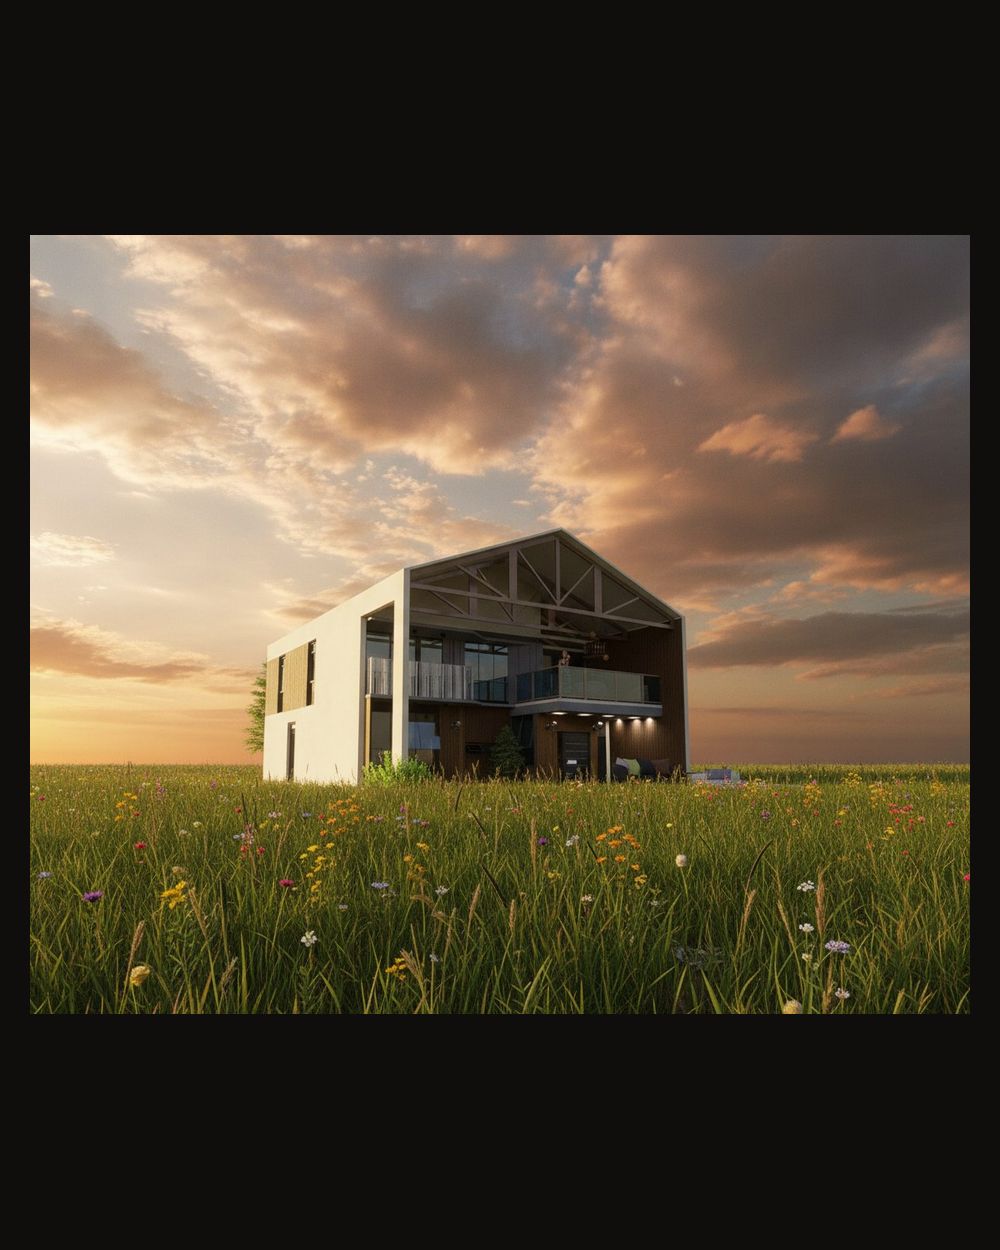
现代谷仓住宅 (Barndominium)
MMXXV·Concept Design
003
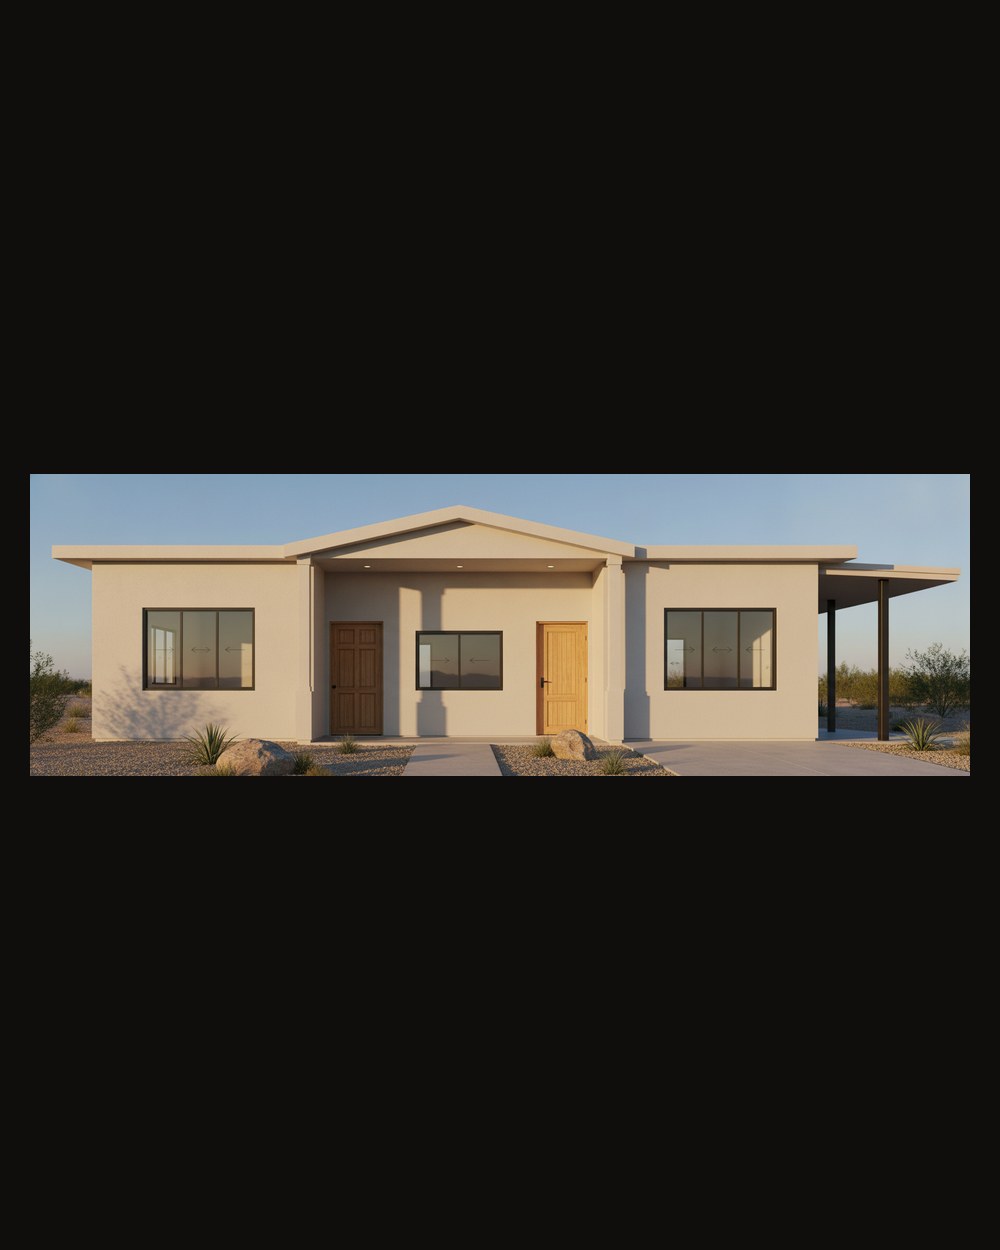
Phoenix 全新自建住宅
MMXXV·Phoenix, AZ

004
Chandler 冰沙店租户装修
MMXXV·Chandler, AZ
005
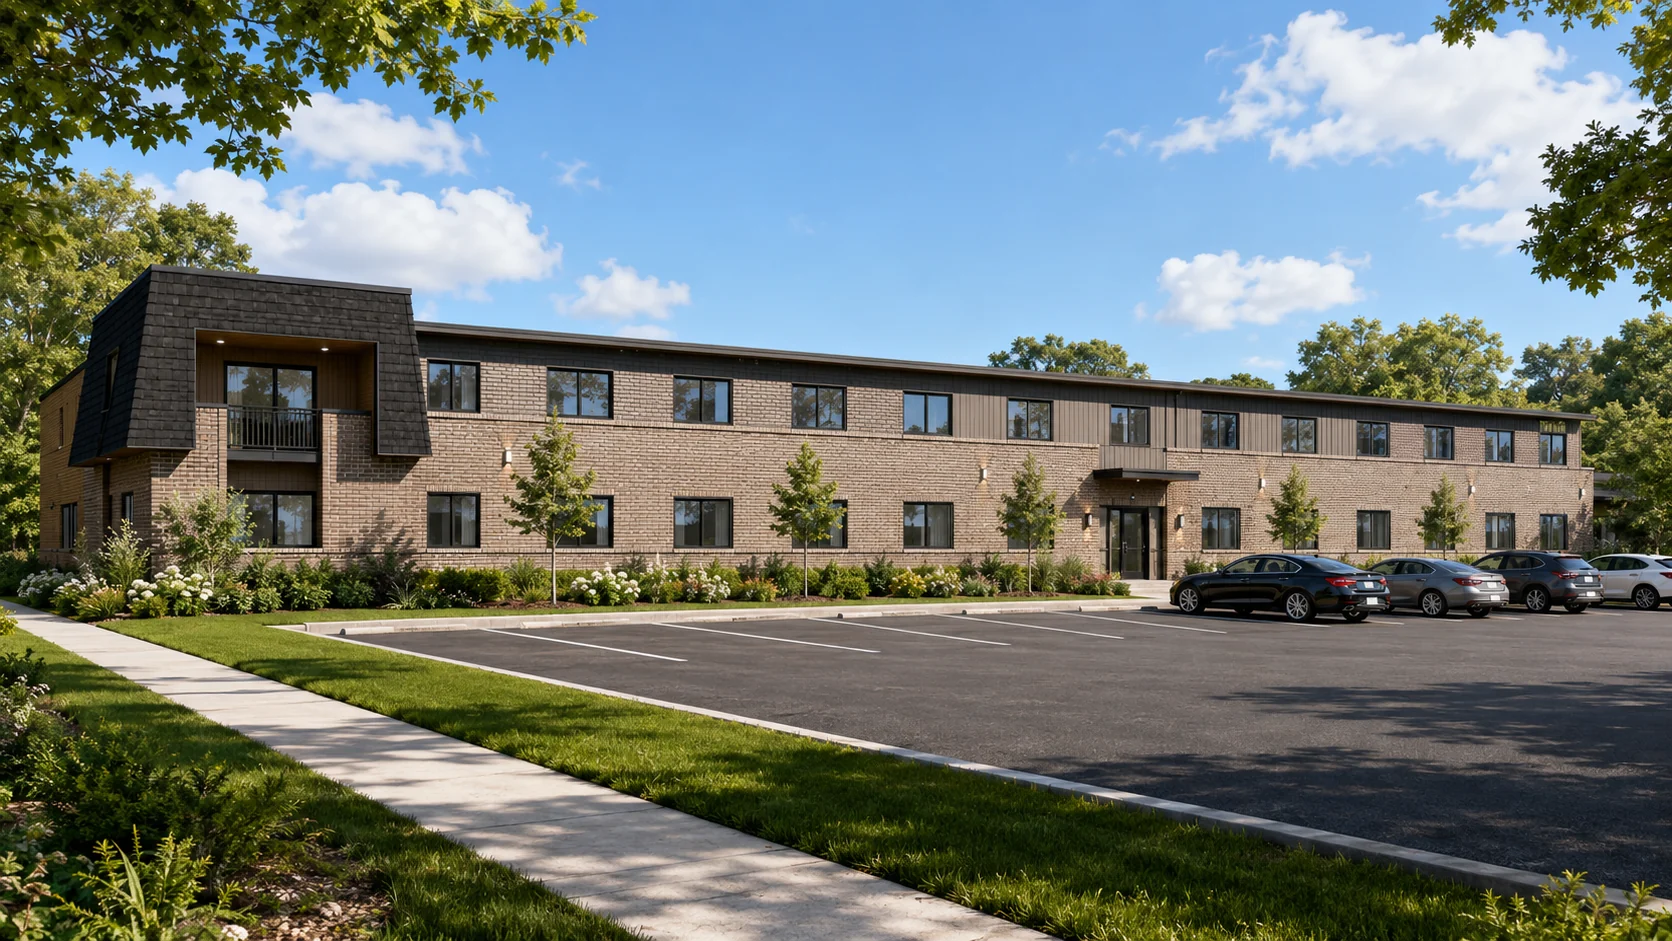
Cleveland 多户住宅
MMXXV·Cleveland, OH
006
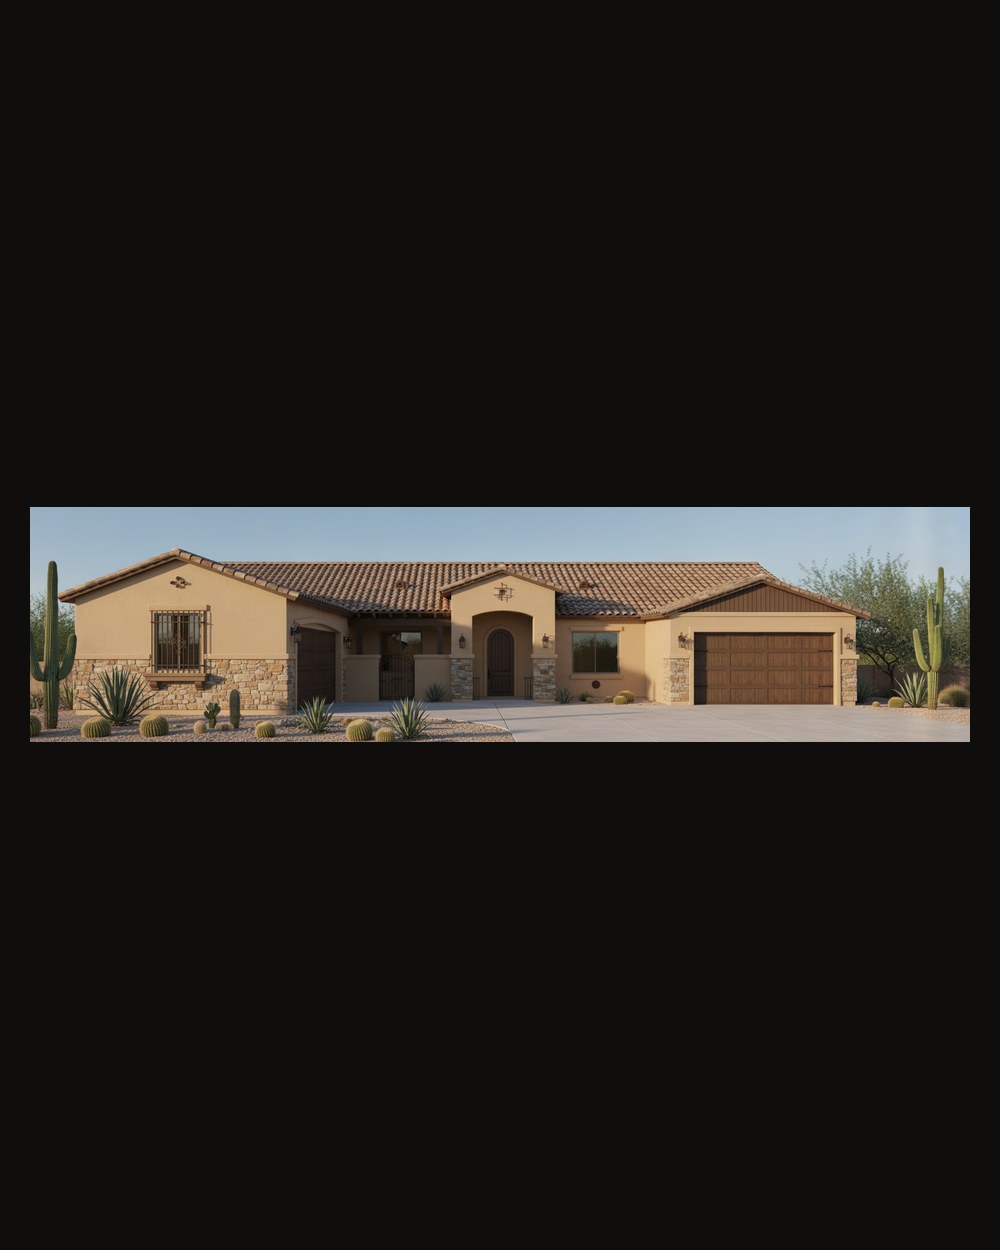
Tonopah 全新自建住宅
MMXXV·Tonopah, AZ
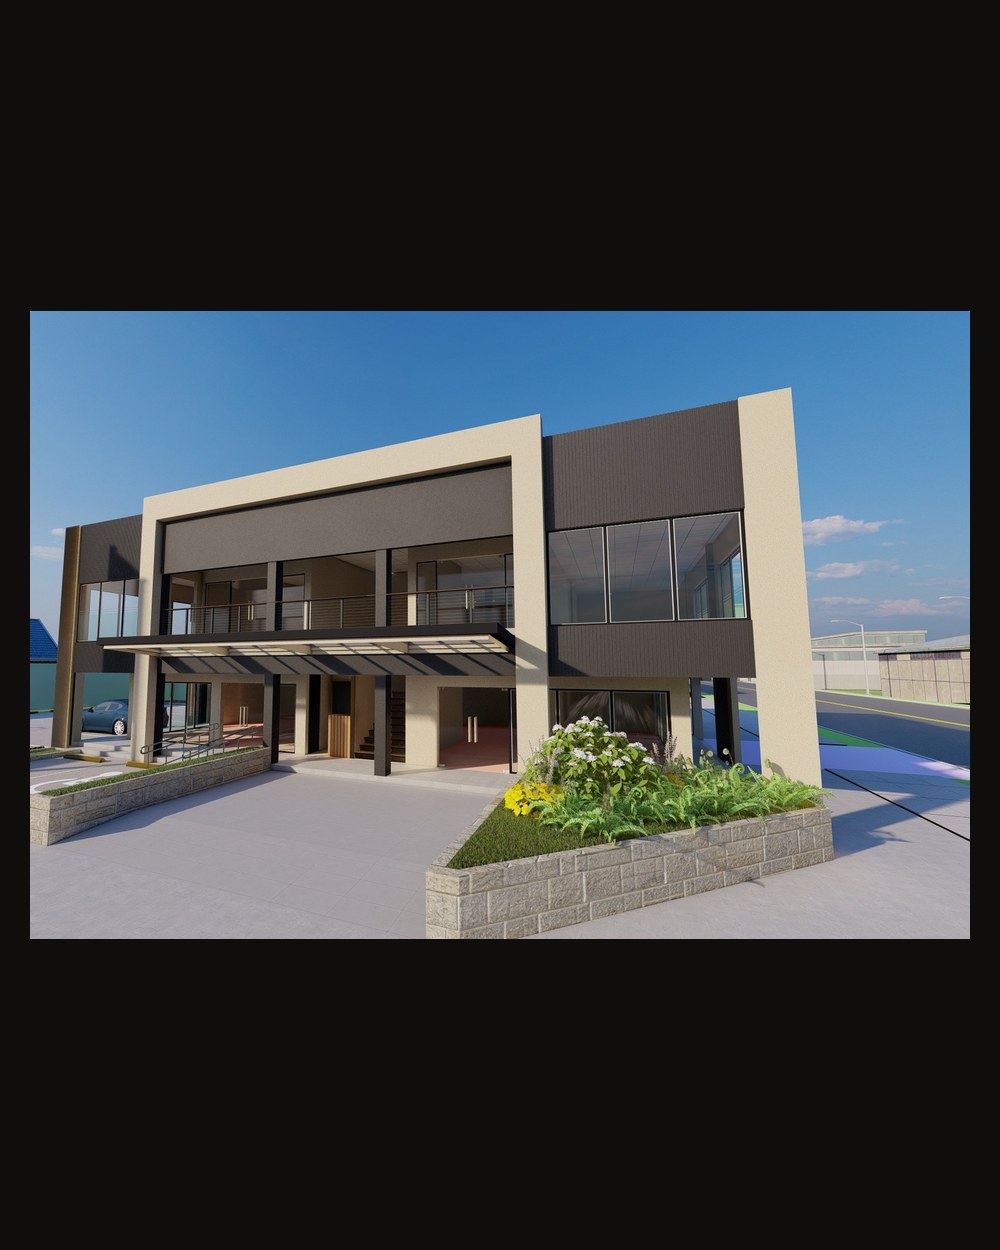
007
Tempe 商业楼
MMXXV·Tempe, AZ
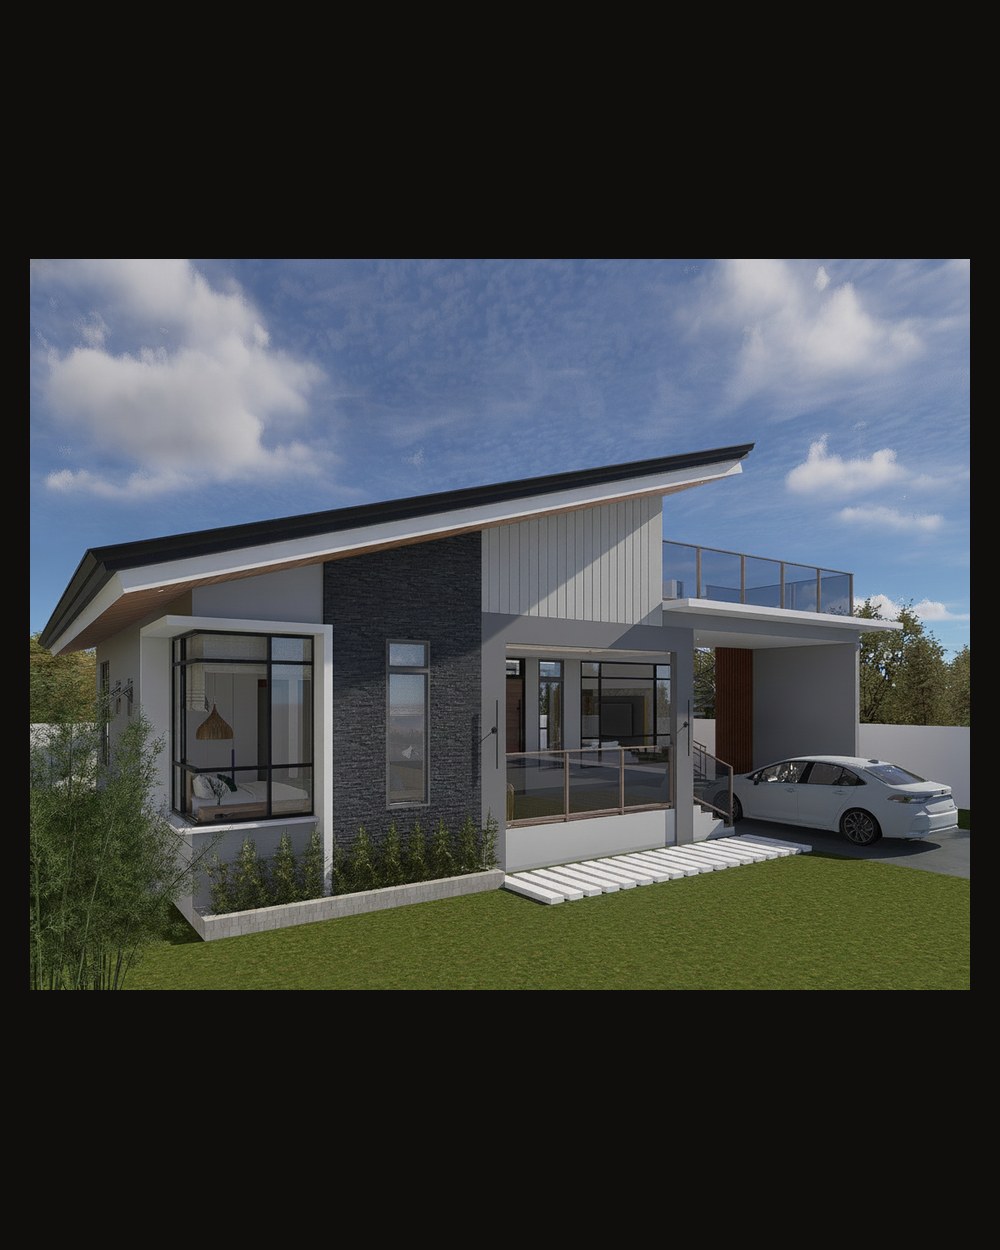
008
现代附属住宅 (ADU)
MMXXV·Concept Design
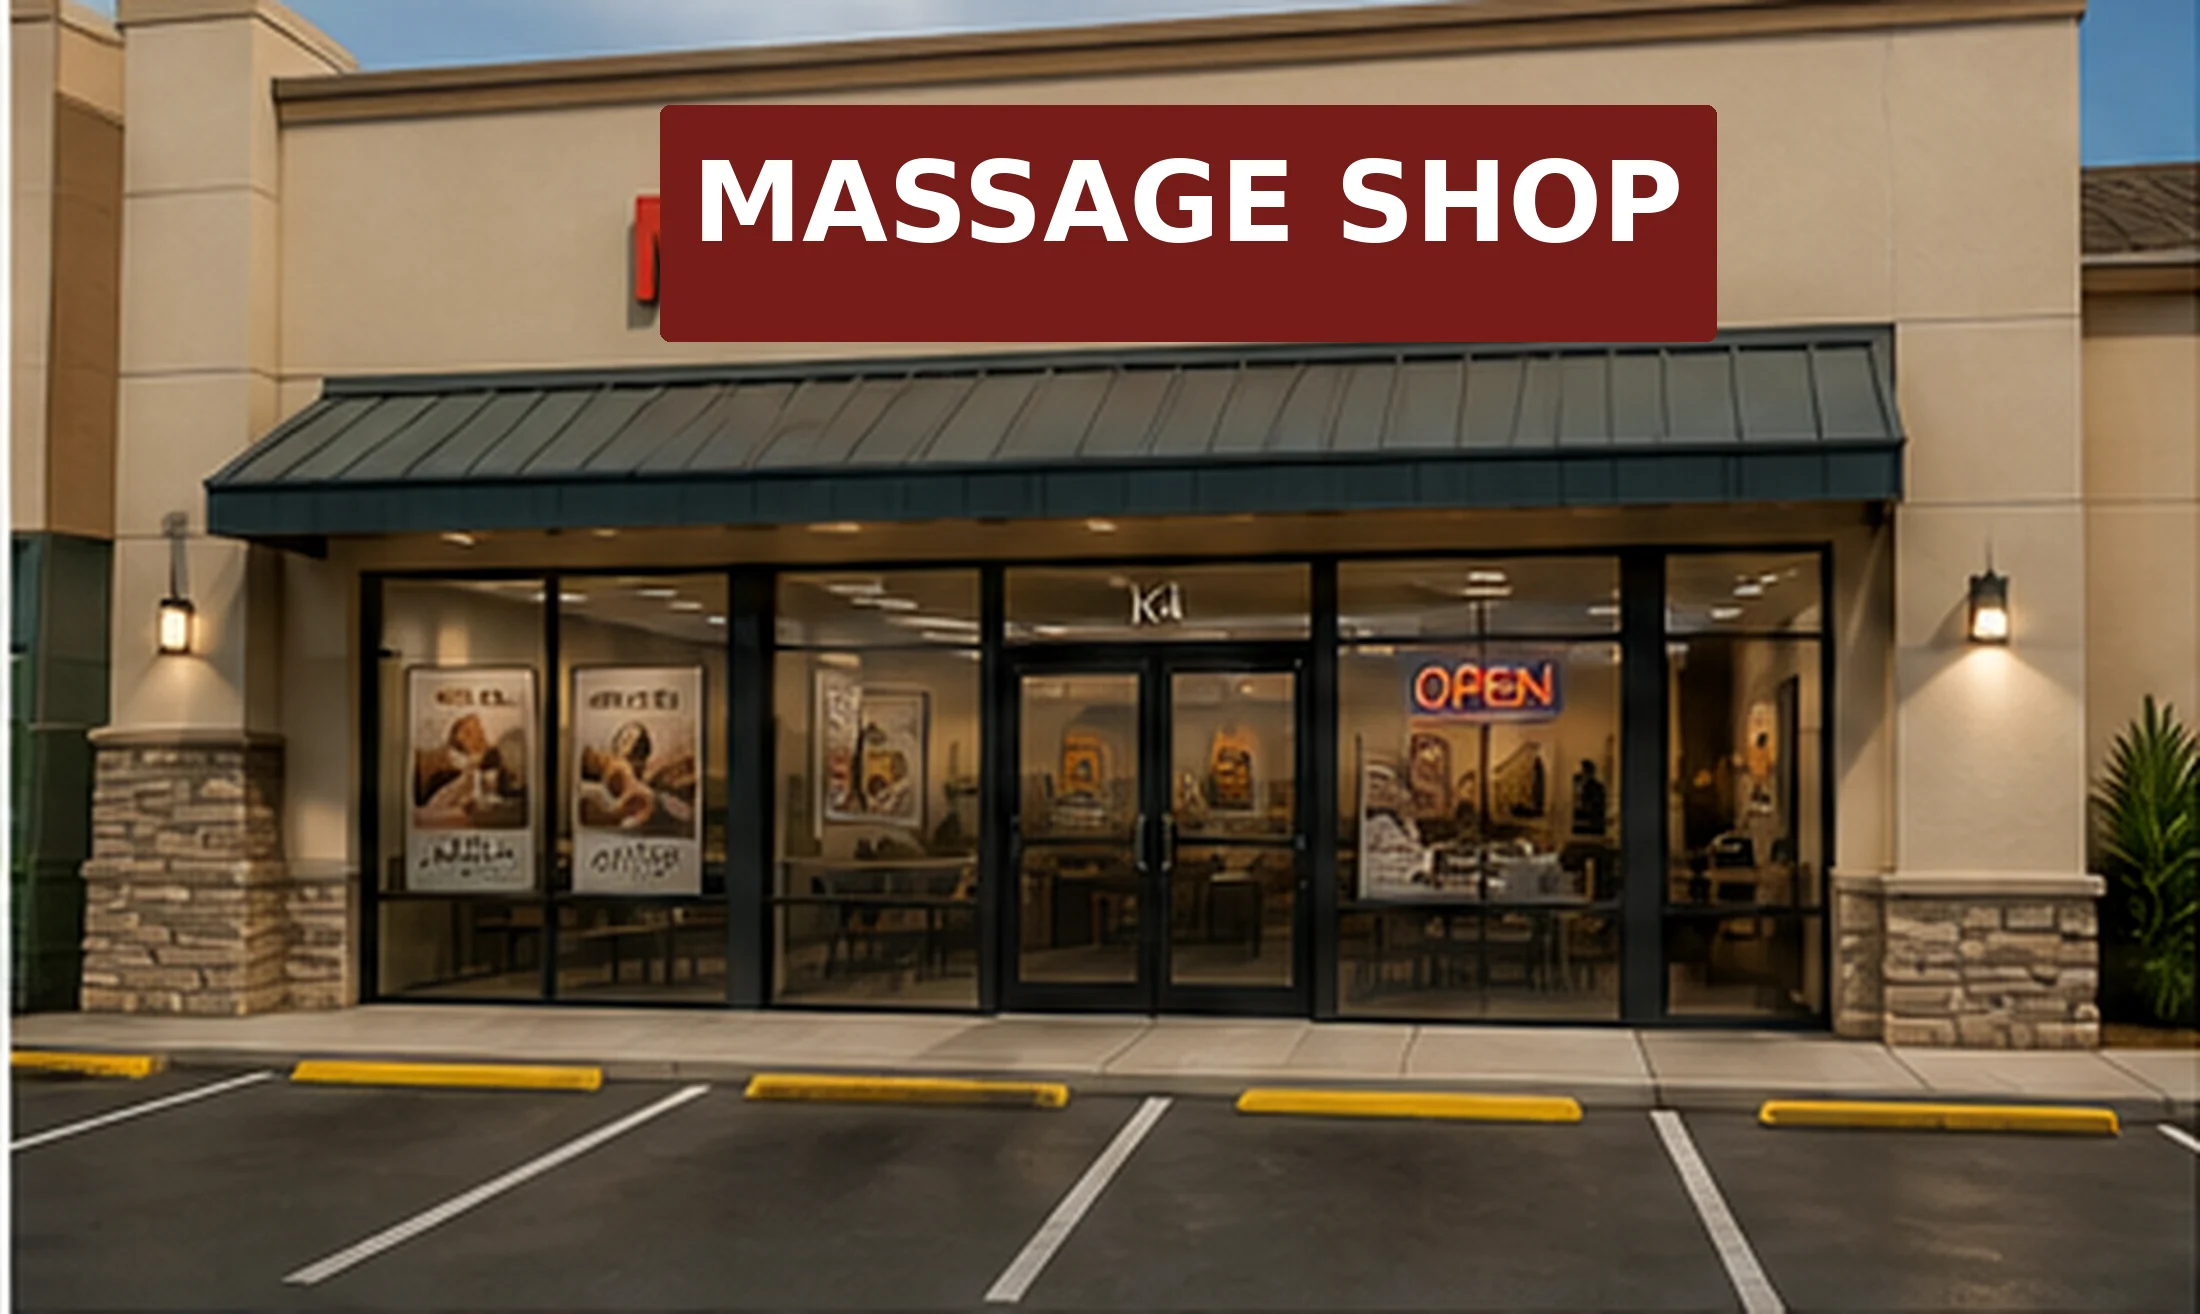
009
Chandler 水疗中心店面改造
MMXXV·Chandler, AZ
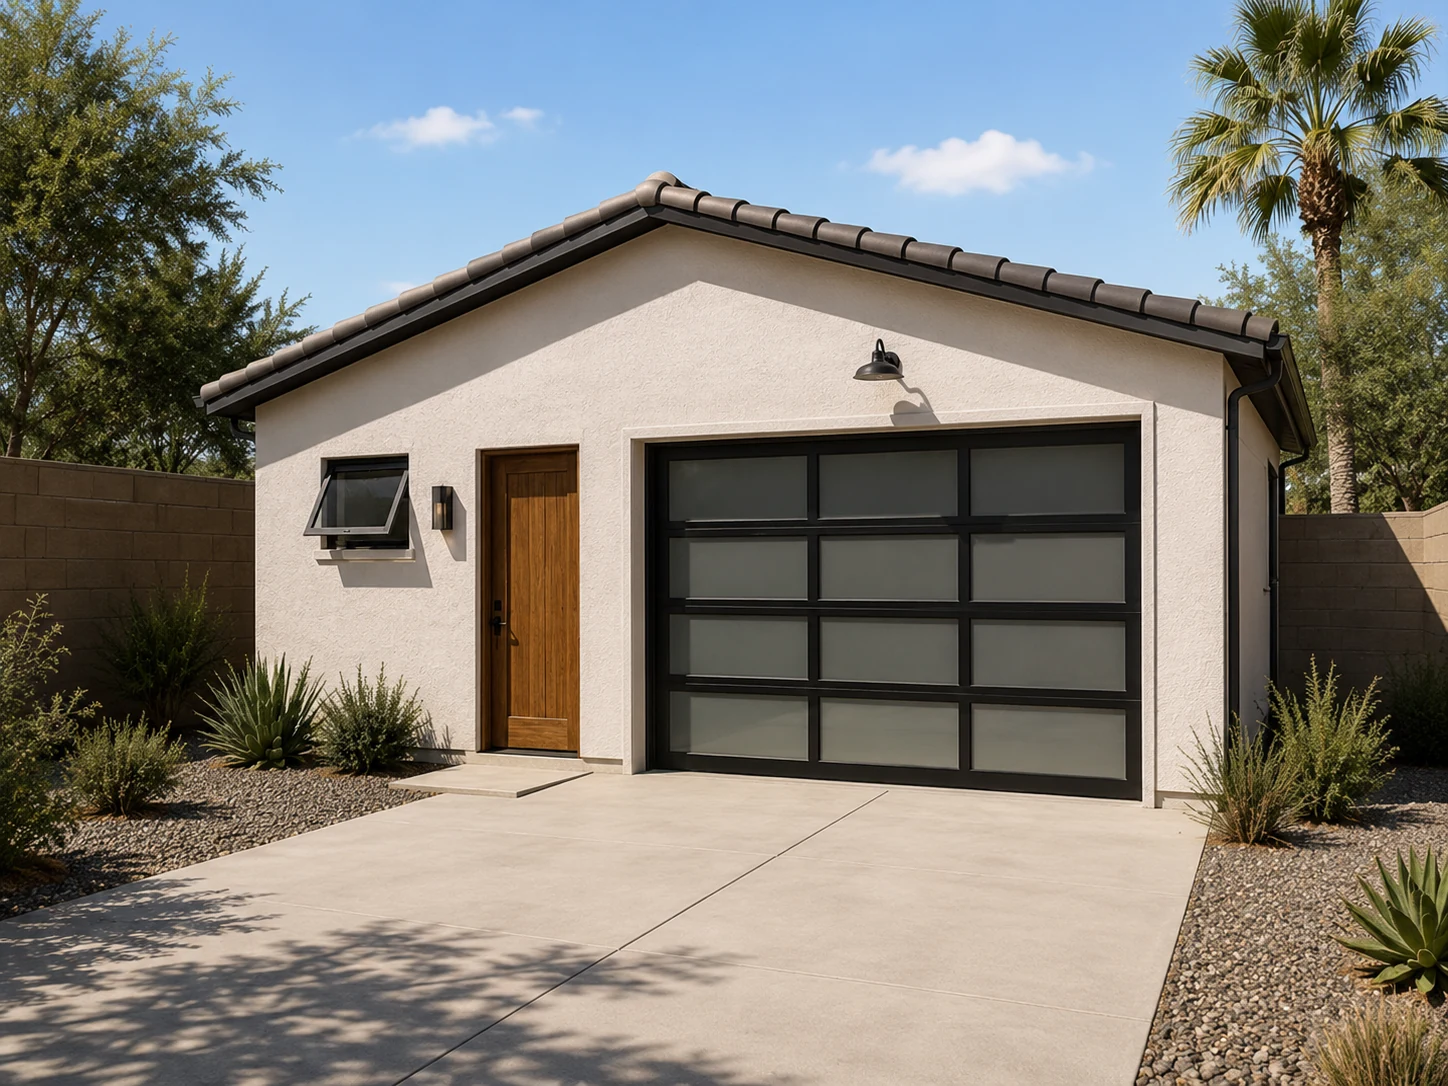
010
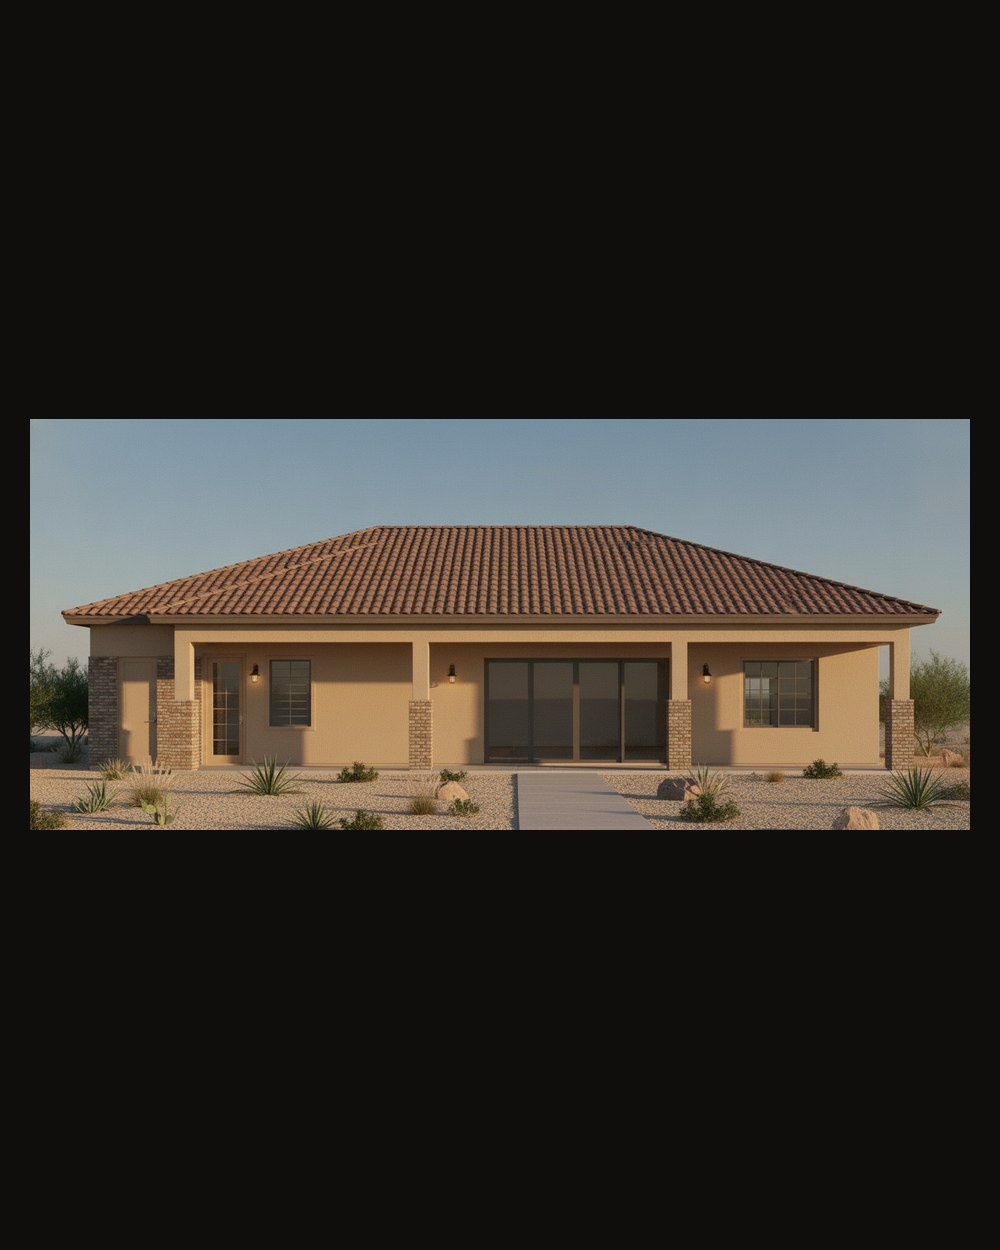
Goodyear 独立车库
MMXXV·Goodyear, AZ
011
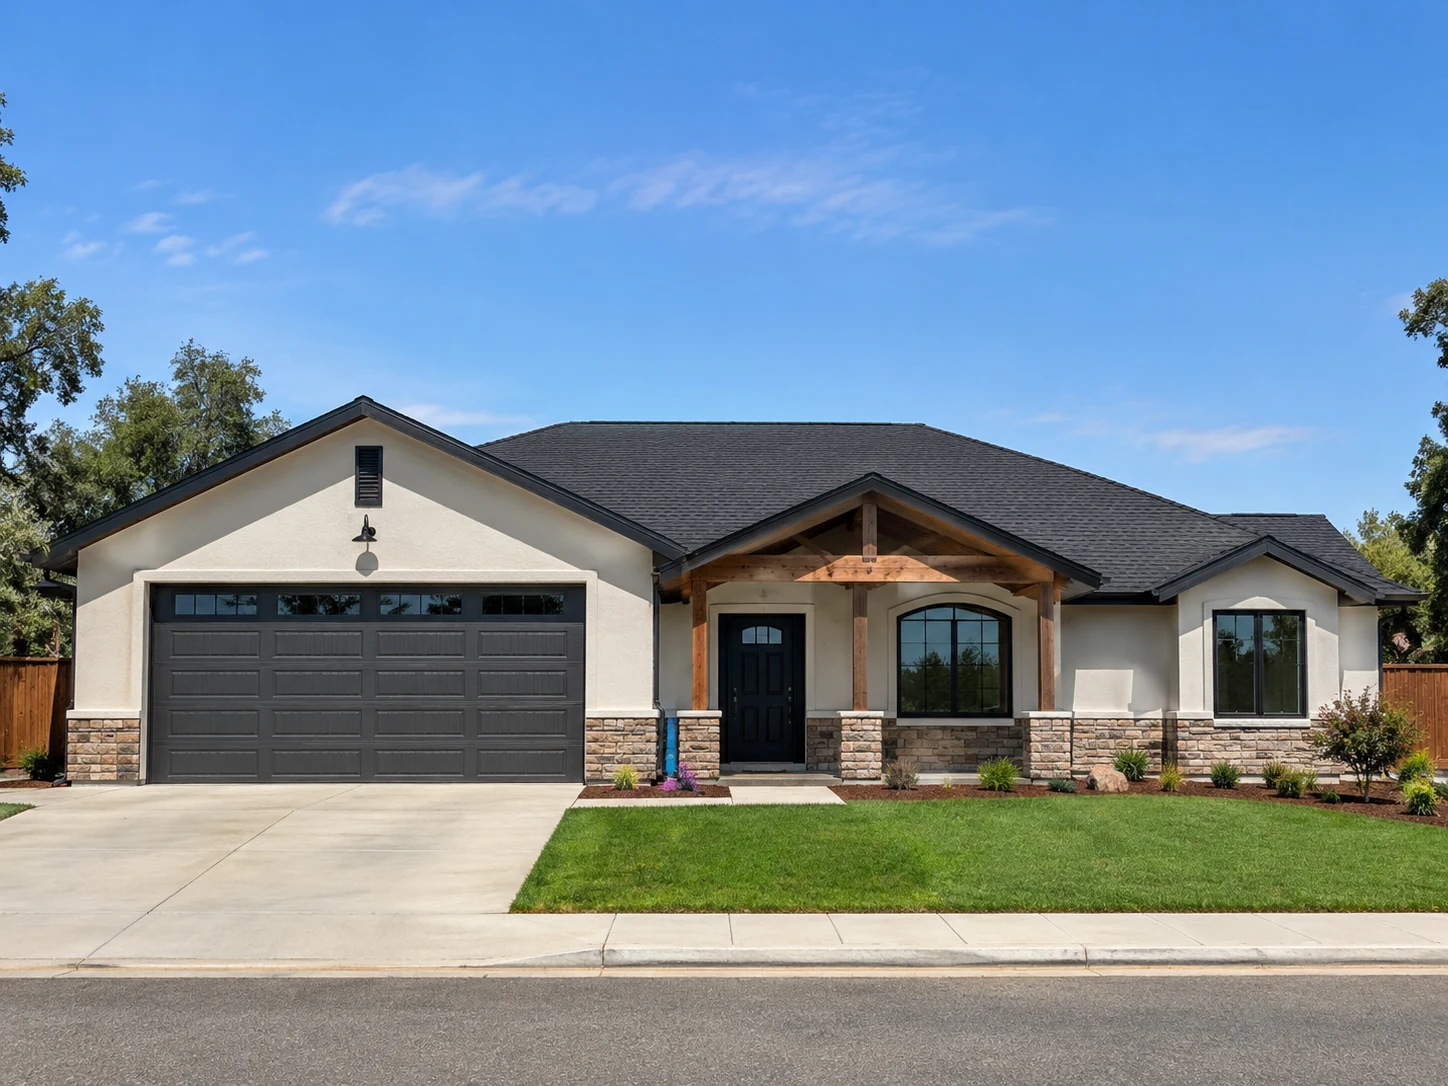
Buckeye 独立小屋 (Casita)
MMXXV·Buckeye, AZ
012
Delhi 定制住宅
MMXXV·Delhi, CA
- City of Phoenix Planning & Development
- City of Mesa
- City of Tempe
- City of Scottsdale
- City of Chandler
- City of Glendale
- City of Gilbert
- City of Surprise
- Maricopa County
- Pima County
- City of Tucson
- City of Flagstaff
- City of Los Angeles LADBS
- San Francisco DBI
- City of San Diego
- City of Sacramento
- City of San Jose
- County of Los Angeles
- County of San Diego
- City of Oakland
- City of Berkeley
- City of Fresno
- County of Orange
- County of Alameda
- Clark County Building & Fire Prevention
- City of Las Vegas
- City of Henderson
- City of North Las Vegas
- Washoe County
- City of Reno
- City of Sparks
- Carson City
- City of Houston
- City of Dallas
- City of Austin
- City of San Antonio
- City of Fort Worth
- City of Plano
- City of Frisco
- City of El Paso
- City of Arlington
- City of Cleveland Building & Housing
- City of Columbus Building and Zoning Services
- City of Cincinnati Buildings & Inspections
- City of Toledo
- City of Akron
- City of Dayton
联系我们
介绍一下您的项目。
您好 — 我是 Archipartners 的助手。介绍一下您的项目 — 办公室或商铺、住宅、ADU,任何类型都可以 — 我会安排团队尽快给您报价。
或填写表单
书面申请报价。
我们在一个工作日内回复。
直接联系
工作室
4435 E Chandler Blvd · Suite 200 · Phoenix, AZ 85048
工作时间
周一至周五 · 上午8点至下午6点 (亚利桑那时间)
语言
英语 · 西班牙语 · 中文
提供中文服务
Every dimension is a decision
We make the small decisions early so the building never has to be rebuilt to fix one.
现有客户
查看您的项目状态。
跟踪申报进度、查看发票、签署文件、查阅项目文件。请在下方输入您的项目令牌。
流程
典型周期:从启动到提交申报 4–6 周。
需求探索
第0–3天 · 范围、规范路径与报价。
你将获得:范围确认与固定报价。
我们在一个工作日内回复。
可申报图集
第1–3周 · 图纸与规范分析,并与工程师的计算协调。
你将获得:可直接上传 AHJ 的成图纸 —— 图纸、规范分析,以及与工程师的协调;计算与盖章由工程师本人负责。
每套图纸都以规范分析页开篇。
提交与审图联络
第3–4周 · 提交并与审图员沟通。
你将获得:针对我们图纸的审图意见回复,以及重新提交。与 AHJ 的往来邮件由我们处理。
若审图指出我们图纸中的错误,我们免费修正。
施工支持
按需 · 施工期间的 RFI、ASI 与补遗。
你将获得:当报价包含施工期支持时,对承包商关于我们图纸的问题的答复。
我们在一个工作日内回复。
前三步固定费用。若审图指出我们图纸中的错误,我们免费修正;标准报价中,我们对审图意见中属于我方范围事项的回复已包含在内。
- 固定费用动笔前报价
- 50州承接项目范围
- 规范分析页每套图纸开篇
- EN · ES · 中语言
我们绘制能让您的项目获批的文件。
协作 · 卓越 · 设计
我们是一家凤凰城公司,制图团队远程工作。每套图纸都以一页规范分析开篇;我们为每个城市维护一份核对清单,内容来自审图员实际发给我们的修改意见。若项目需要工程师盖章,由在您所在州注册的独立工程师负责该部分:亲自编制或直接监督编制,并盖章。若项目需要注册建筑师,我们会为您转介。
我们免费修正自己的图纸错误,交付日期以书面形式写在报价单上。若我们无法可信地应对您所在的审批部门或项目类型,我们会在第一通电话中告诉您,并推荐更合适的事务所。
每套图纸都以规范分析页开篇。
使用类别、建造类型与规范路径写在第一页,让您与审图员从同一套前提出发。
我们婉拒无法可信代表的项目。
若我们未在您的 AHJ 工作过,或项目类型超出我们的领域,我们会在需求探索通话中告知,并推荐更合适的事务所。错配的合作于谁都无益 —— 尤其是您。
施工期支持写进报价,而非默认。
如需施工期间的 RFI、补遗与竣工图协调,会作为报价中的一项列明 —— 让您在开工前就清楚涵盖什么。
近期合作: Casa Nova Development · R&M Remodeling · Emirsk Construction
商业
租户改造(TI)
- Fee
- $7,450 起
- Turnaround
- 典型 4–6 周
住宅
自定义住宅
- Fee
- $14,950 起
- Turnaround
- 典型 4–6 周
附属单元
附属住宅 (ADU)
- Fee
- $6,000 起
- Turnaround
- 典型 4–6 周

免费现场指南库
在图纸开始绘制之前 — 当你在现场考察时,需要做的判断是另一种。
我们发布了一套 20 本菜系专属转换检查手册的双语库 — 为需要在签约前判断场地能否支撑菜单的业主而写。免费,英文 + 西班牙文。
问答
常见问题
Are you a licensed architecture firm, or a drafting studio?
We're a drafting and permitting studio — not a registered architecture or engineering firm, and we never apply a seal. For engineering that legally needs a seal, an independent engineer registered in your state is responsible for it: they prepare that work, or directly supervise its preparation, and seal it. That keeps your cost down for the drafting itself while making sure the final submittal carries every seal the city requires; their fee is shown separately on your quote. A project that needs a registered architect we refer to one instead of taking it.
Do my plans need an architect's stamp — and is it legal to build from drafted plans?
It depends on your project type and jurisdiction. Many ADUs, small tenant improvements, and single-family homes can be permitted from drafted plans, while structural, MEP, or larger / higher-occupancy projects require a licensed stamp. Arizona, for example, lets a drafting firm prepare plans for single-family homes and small buildings, and requires a registered architect or engineer for larger and higher-occupancy projects. Before you commit, your written code-strategy memo tells you exactly what your specific project needs. Where it needs an engineer’s seal, an independent registered engineer in your state prepares or directly supervises those sheets and seals them; where it needs a registered architect, we refer you to one instead of taking it.
How fast can you turn around a permit set?
A Permit-Ready set typically takes 4–6 weeks from a complete brief. Your delivery date is in writing on the quote. That covers our drawing production, which we control — the city’s plan-review queue after submittal is a separate clock no firm can guarantee, but we keep the package clean to minimize corrections and shepherd it to issuance.
What exactly do I get for the fee?
A complete, permit-ready construction set sized to your project. For a custom home that's floor plans, elevations, sections, roof framing, electrical, plumbing, mechanical, and structural notes and details; for a tenant improvement it's the permit-set architectural drawings plus the plumbing and electrical layouts the city needs. Stamped structural calcs, stamped MEP, and energy / Title 24 compliance are coordinated with independent registered engineers and itemized only when your project requires them.
Can you tell me whether my space or lot will even work before I pay for full drawings?
Yes. Before you commit to a full set, we can check the gating issues (change-of-occupancy, ADA triggers, setbacks, utilities, parking) as a small flat-fee engagement, so you get a go/no-go first. It’s the cheapest way to catch a dealbreaker before you spend on drawings.
Do you submit the permit to the city for me, or do I do that myself?
Either way works. For an itemized fee we file the package directly with the building department, handle the correction cycles, and shepherd it to issuance — or you can take the set and submit it yourself, and the drawing scope is identical. If the city flags an error in our drawings, we fix it free, and on a standard quote our answers to the city’s comments on items in our scope are included — so normal reviewer redlines don’t become a surprise bill.
Do you work in Spanish or Chinese?
This website is in English, Spanish, and Chinese, and your proposal, agreement, estimates, and invoices can also be shown in Chinese at no extra charge (the English version governs). A fully translated drawing set (sheet notes and specs) is an optional paid add-on — useful when your trade contractors prefer Spanish.
关于与我们合作,任何问题
快速问答。
价格、流程、辖区、时间、规范问题 — 我们有一个对工作室了如指掌的机器人。
Ask a question or use a suggestion above.
规范与覆盖
IBCIRCIECC按所在城市采用的版本
承接全美50州项目
近期手记
关于许可、规范与手艺的笔记。
Note 01 · Nov 3, 2026
What City Plan Reviewers Look For on Residential Permit Sets
阅读笔记 →Note 02 · Nov 3, 2026
Opening an Office or Shop? Occupant Load and Accessibility, Explained
阅读笔记 →Note 03 · Nov 3, 2026
Bought a House with Unpermitted Work? How Your Next Permit Will Handle It
阅读笔记 →Note 04 · Nov 2, 2026
Arizona County Permit Corrections: State Law Caps Review Requests
阅读笔记 →
通讯
关于申报、规范变更与近期作品的季度通讯。
一年四封邮件。涉及您所在州的规范变更,加上一个项目案例。绝无垃圾邮件。
También en español · 中文版本
Phoenix-anchored · All 50 states
We draft from the desert. Your project gets built where you are.